
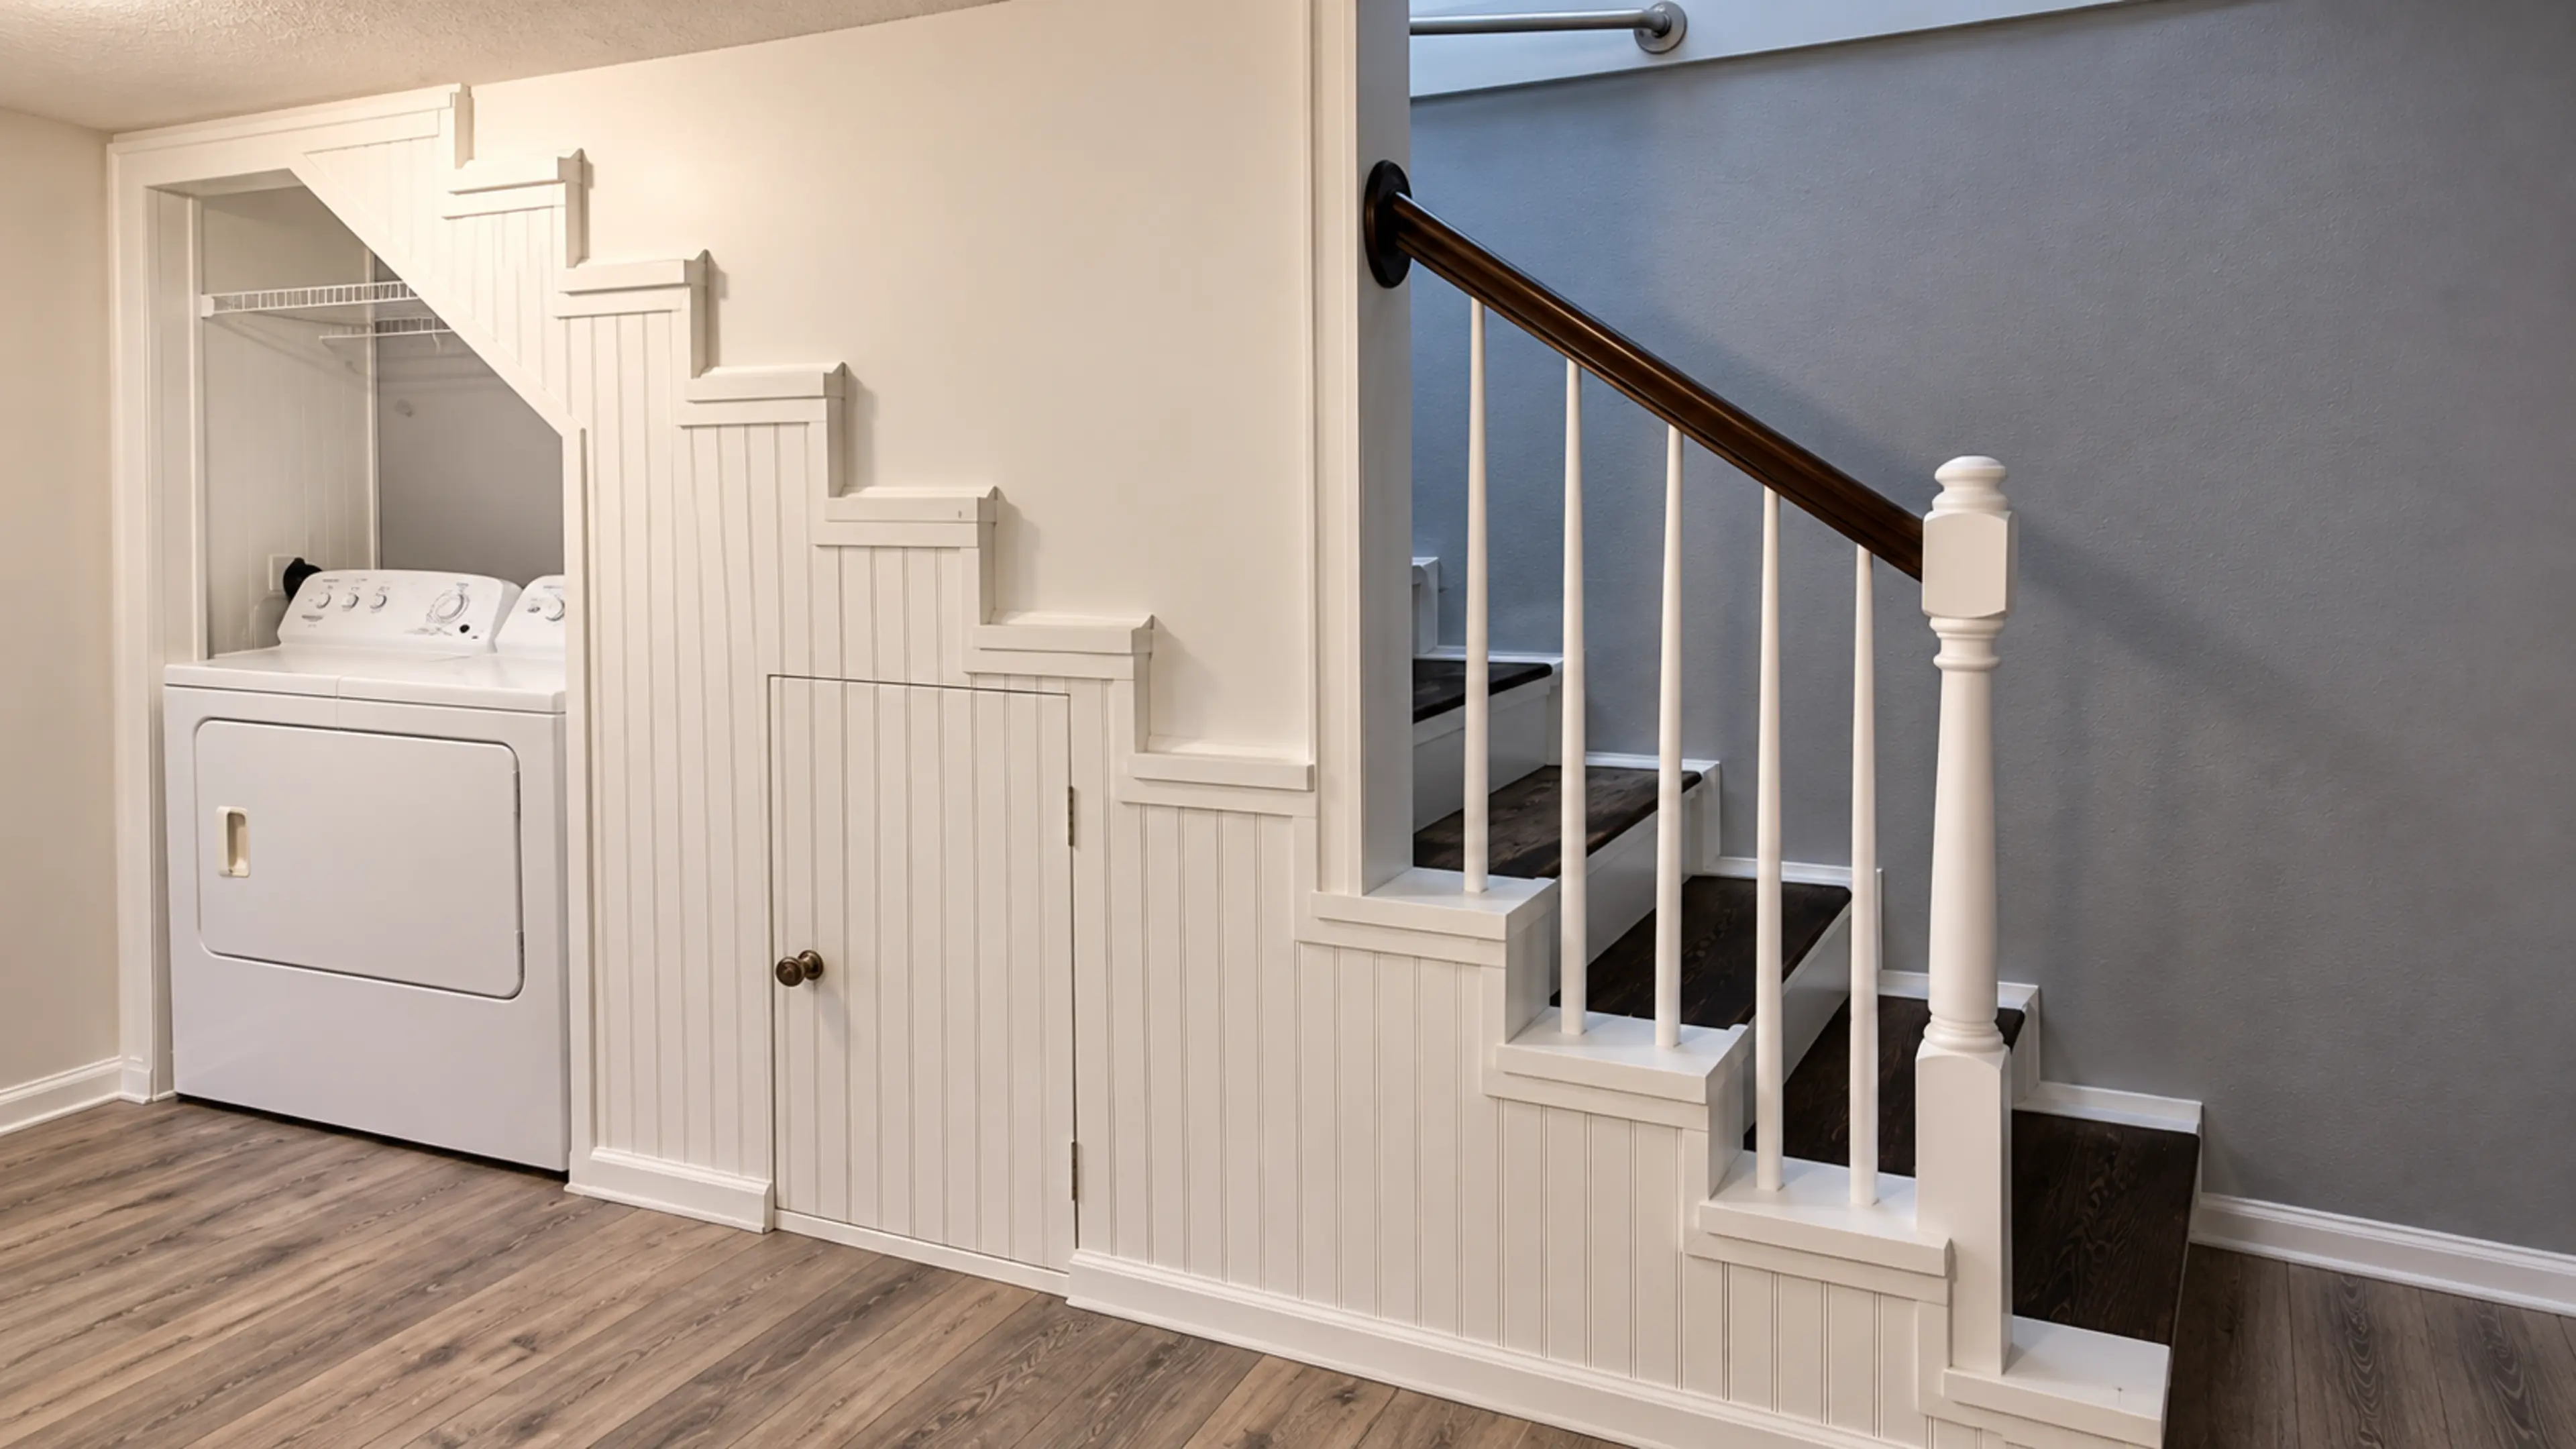
Identify the details that define your home
Walk through the property and make a record of the features you want to retain. Photograph trim profiles, door panels, flooring transitions, built-in details, and the relationship between connected rooms. Explain what you like about each feature so it becomes part of the design brief.
Separate the age of an item from its condition and usefulness. Some older details may be practical to repair or refinish, while others need a different approach. A useful discussion compares those choices in the context of the whole room rather than treating every component in isolation.
Understand existing conditions before fixing the scope
Older rooms are not always square, level, or built in the same way as newer spaces. Previous alterations can also affect what is found behind a finish. Bring any available project records and point out concerns that may need closer assessment before materials are ordered.
Ask which parts of the estimate are based on visible conditions and how newly discovered work would be discussed. Planning for that conversation is more useful than assuming the existing home will accept every modern product without adjustment. Any protected status or project-specific requirements should be confirmed with the appropriate local authority before work is agreed.
Compare repair and replacement with a clear goal
A worn surface does not always require complete replacement, and a retained feature does not have to remain untouched. Discuss whether cleaning, preparation, refinishing, or a focused repair could meet your goals. Where replacement is appropriate, look at the profile, scale, material, and finish of the surrounding work.
For doors and windows, consider appearance together with operation and the condition of the opening. The surrounding trim and adjacent surfaces matter to the finished result. Review those details as part of the complete installation scope.
Discuss carpentry and wood details · Explore window replacement and installation
Connect new materials with original finishes
Bring samples into the actual room before making a final selection. Compare the undertone of new flooring with existing wood, and look at paint colors beside retained trim. A close match is not always possible, so discuss whether a deliberate, coordinated difference would look more natural than an almost-match.
Transitions deserve particular attention. Decide how a new floor meets an older hallway, how a repaired wall meets existing woodwork, and where a new finish should stop. These decisions can preserve a sense of continuity even when the project includes substantial change.
Improve function without losing the room's identity
Start with the specific difficulty you want to solve. Better storage, clearer circulation, or a more useful work surface may not require changing every part of a room. Consider the sightlines, proportions, and features you want to keep before settling on a layout.
In a kitchen or bathroom, connect new selections with the rest of the house while still choosing surfaces and details suited to everyday use. A comfortable older home can include modern improvements without making every room look as though it was built at the same time.
Explore kitchen renovation services · Explore bathroom renovation services
Make the original character part of the project brief
Keep a short list of the details that are essential to you and use it when reviewing the scope and selections. Share questions early, keep approved choices in writing, and review how each proposed change affects neighboring finishes.
If you are considering improvements to an older home in Columbia or the surrounding Middle Tennessee area, share photos and the features you hope to preserve. We can discuss the requested renovation, painting, carpentry, or installation work and the practical next steps.
Discuss residential renovation work · See interior renovation project photos